


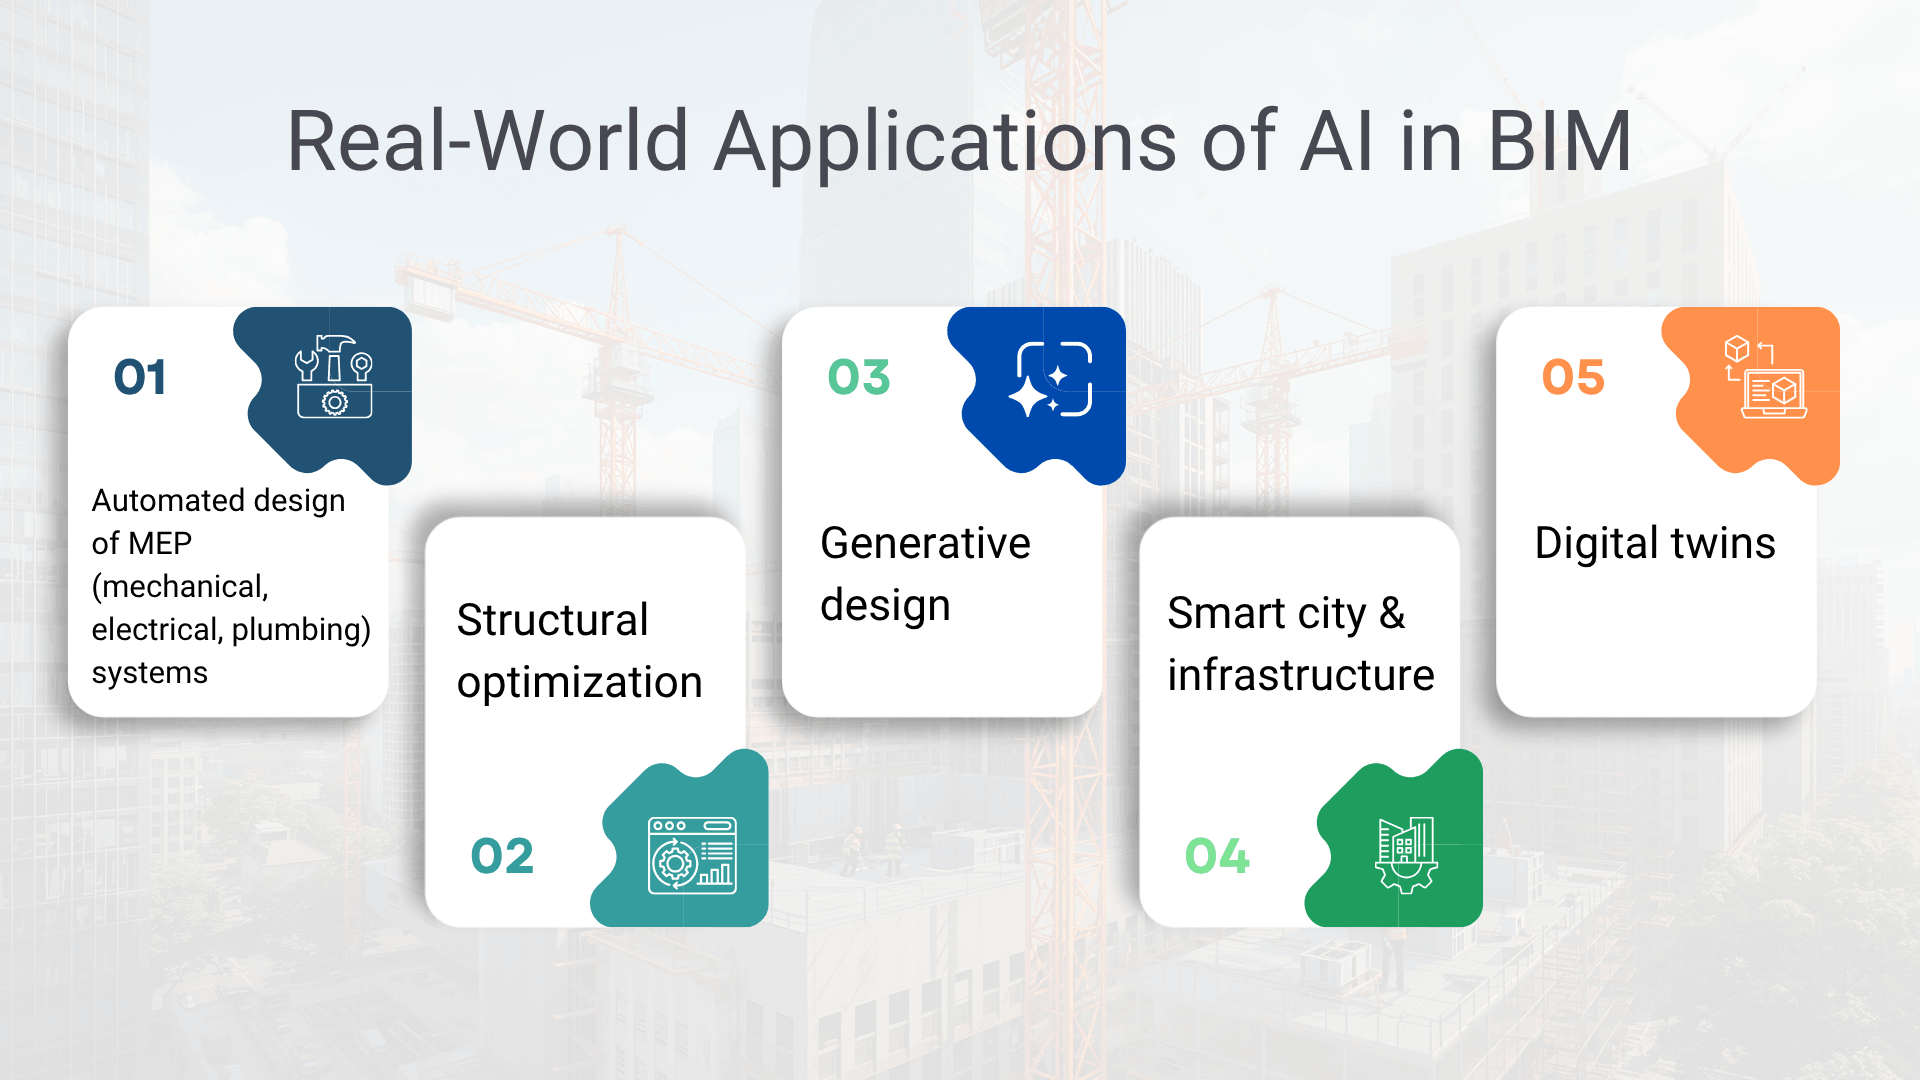
The integration of Generative AI into Building Information Modeling (BIM) is fundamentally shifting how civil and structural engineers approach design. Instead of manually drawing individual beams, slabs, or MEP (mechanical, electrical, plumbing) layouts, engineers define rules, constraints, and performance goals, allowing computational algorithms to generate and evaluate thousands of structural options in minutes.
Here is how the combined workflow operates in modern engineering practice.
The AI-Driven BIM Design Workflow
1.Goal & Constraint Definition:Phase 1: Input Parameters.
Engineers define non-negotiable project boundaries in tools like Revit, Dynamo, or Rhino/Grasshopper. Parameters include site boundaries, target floor area, budget, local building codes, load requirements, material types, and solar exposure targets.
2.Algorithmic Exploration:Phase 2: Generative Processing.
Generative AI algorithms evaluate thousands of structural variations against the parameters. The engine tests structural integrity, thermal efficiency, cost, and spatial flow using evolutionary algorithms, ranking options by performance score.
3.Automated Clash Detection & Optimization:Phase 3: Multi-Discipline Integration.
The chosen geometric option is cross-checked against structural, mechanical, and electrical models within the BIM environment. AI algorithms continuously detect hard clashes (e.g., a duct passing through a structural column) and soft clashes (insufficient clearance for maintenance) before construction begins.
4.Parametric Model Generation:Phase 4: BIM Output.
The optimized solution converts automatically into intelligent 3D BIM objects containing structural data, material specifications, carbon footprint metrics, and cost estimates (4D/5D BIM).
Core Operational Benefits
-
Structural Material Reduction: Generative algorithms optimize material distribution based on stress pathways, leading to steel and concrete weight savings of up to 20-30% without sacrificing load capacity.
-
Massive Iteration Speed: Exploring 500 site massing options previously took weeks of manual drafting; generative tools process these in a matter of hours.
-
Sustainability & Embodied Carbon Tracking: Real-time carbon scoring lets engineering teams tweak geometric forms to minimize embodied carbon before settling on a final structural layout.
Key Difference: Traditional BIM manages 3D geometry and project data. Generative AI actively creates and evaluates that geometry based on engineering intent, leaving human engineers to act as strategic curators rather than manual drafters.
